






Installation and details
How to reduce the risk of leaks in a metal roof
In brief
The watertightness of a metal roof is decided at the design and material selection stage, not by the amount of sealant alone. Before purchase, check the instructions for the specific profile, as slope requirements differ for tile-effect sheets, trapezoidal sheets and sandwich panels, and may also vary with longitudinal joints. Measure the actual roof, especially during renovation, so deflections do not trap water. Focus most attention on valleys, chimneys, penetrations and unobstructed drainage. Correct runoff and careful details are the basis of watertightness throughout the service life.
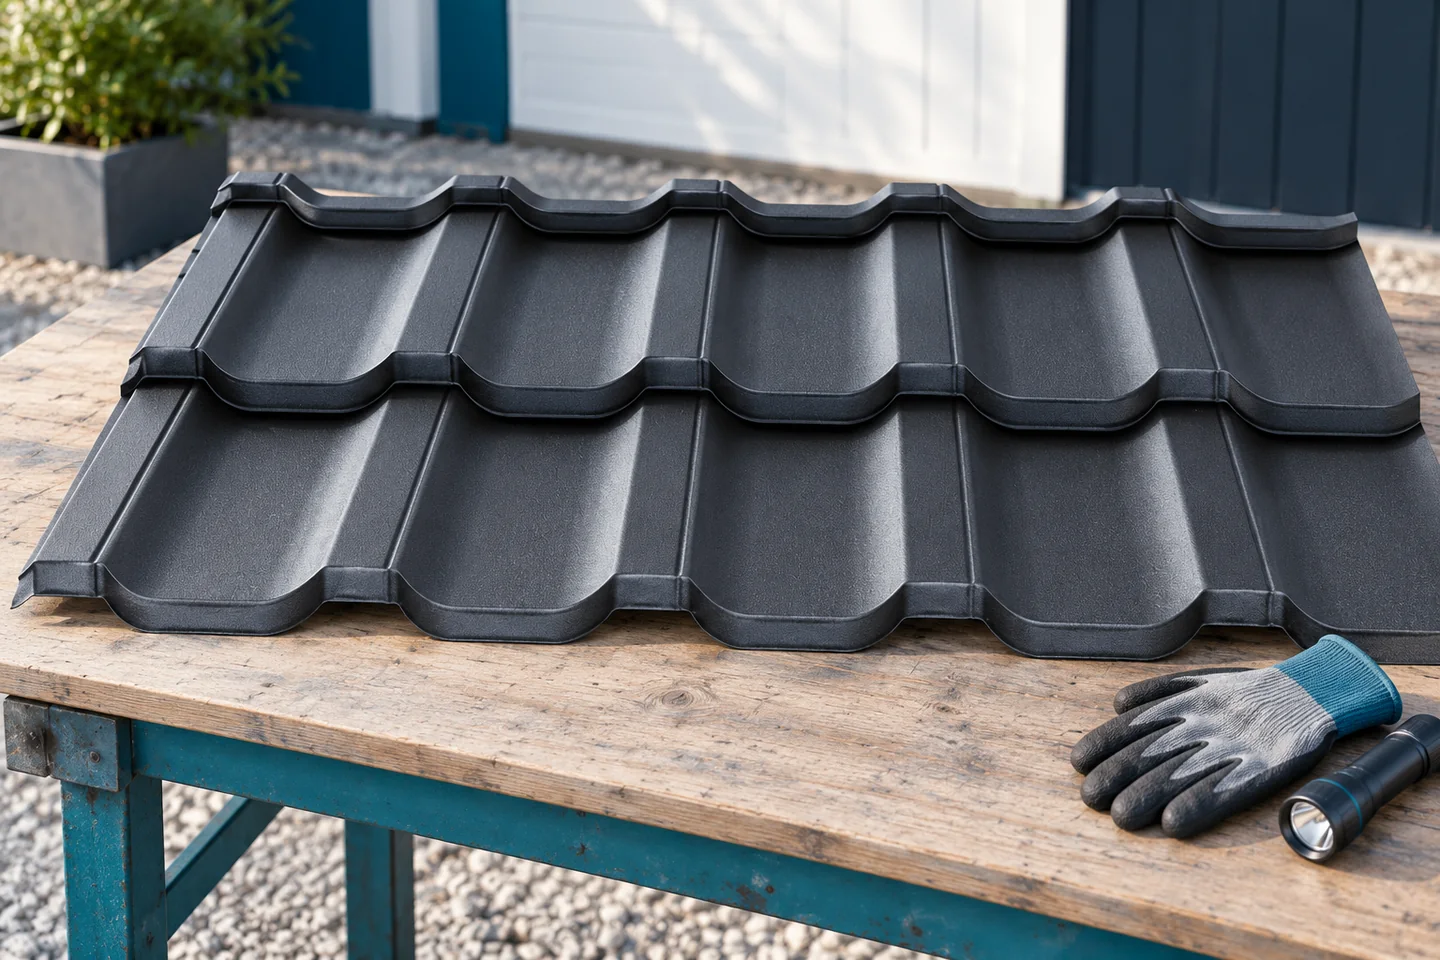
Does the covering match the roof pitch?
Each profile has specific slope requirements. For tile-effect metal roofing, trapezoidal steel sheet and sandwich panel they are not identical. They may also vary depending on the longitudinal joints. Before purchase, check the instructions for the exact product selected. Do not base your decision on the general statement that metal is suitable for a roof at any pitch.
Measure the actual roof, especially during renovation. Deflections or local unevenness can retain water despite a correct average slope. In such a case, the substrate or structure needs repair. Increasing the amount of sealant at the lap does not remove the ponding. Proper drainage is the basis of tightness throughout the service life.
How should the substrate and first sheets be prepared?
Battens or purlins should form a suitable plane and have spacing resulting from the design. For tile-effect metal roofing, the module length must be taken into account, and for trapezoidal steel sheet, the load-bearing capacity under the given loads. The curved structure must not be levelled by strongly pulling the sheet. The resulting stresses can make it difficult to join the profile tightly.
The first elements determine the direction of subsequent rows. Check their alignment relative to the eaves and the geometry of the roof slope. With modules, check the joining of several pieces before final fixing. An accumulating error can change the laps and force incorrect cutting. Time spent on the start of installation usually makes the rest of the roof easier to complete.
How should overlaps and fixings be executed?
Maintain the direction and widths of the joints specified in the instructions. The laps must lead water from the upper element to the lower one. With trapezoidal steel sheet, a distinction is made between fixing to the support and joining adjacent sheets. Not every screw performs the same function. Its type also depends on whether the substrate is wood or steel of a specified thickness.
The sealing washer requires proper compression and screw alignment. Tilting or over-tightening can worsen the connection. The number of fixings does not result solely from the roof area. Edge and corner zones are often more exposed to wind. Use the pattern appropriate for the design and the specific system instead of an average number for the whole building.

What should be checked at chimneys, roof valleys and windows?
Every penetration should have a detail matched to the shape of the covering. A universal element that does not fit the profile will not become correct by being pressed down hard. At the chimney, the movement of the joint and drainage from the higher roof slope must be taken into account. The flashing should also protect the layers located under the metal sheet.
The valley collects water from a larger area, so it needs a clear cross-section. Fixings and cut-outs must not turn it into a series of obstacles. At a window, the flange, the underlay and the drainage above the opening all matter. These details are worth checking before they are covered. Later, correcting them often requires dismantling the adjacent sheets.
What role do the layers under the covering play?
The underlay helps drain water that gets under the outer covering. It must have correct laps and connections at penetrations. It should not end where water will reach the insulation or timber. However, its function does not excuse incorrect execution of the metal sheet itself and the flashings.
Vapour ingress from inside must also be controlled, and the ventilation specified for the system must be provided. Condensation can be mistaken for a leak. If moist air reaches the cool part of the roof, even a tight outer covering will not solve the problem. Protection against rainwater and control of internal moisture are separate but interrelated tasks.
How should the roof be checked after installation?
Check the fixings, edges, flashings and gutter flow. Remove swarf and material remnants. Keep photos of the details and documentation of the system used. After the first heavy rainfall, inspect the accessible interior and the places previously exposed to water. This way, any correction can be made before dampness affects a larger area.
Subsequently, inspect the roof in accordance with the instructions and the surrounding conditions. Leaves in the roof valley or damage after installation work can create a problem on a correctly executed roof slope. Every new antenna, cable or installation requires a suitable penetration and fixing. Tightness is maintained through good details and their maintenance, not through a one-off declaration at handover.
7 branches. Materials closer to your project.

- SEROCK — Dzierżenin 34 E
- BŁONIE — ul. Sochaczewska 138A
- RADOM — ul. Grobickiego 8
- ŁÓDŹ — Natolin 8
- OLSZTYN — Barczewo, ul. Prosta 9
- WROCŁAW — ul. Jerzmanowska 10C
- GORZÓW WLKP. — ul. Zielona 33/34










