






House appearance
Choosing a modern roof covering with lasting appeal
In brief
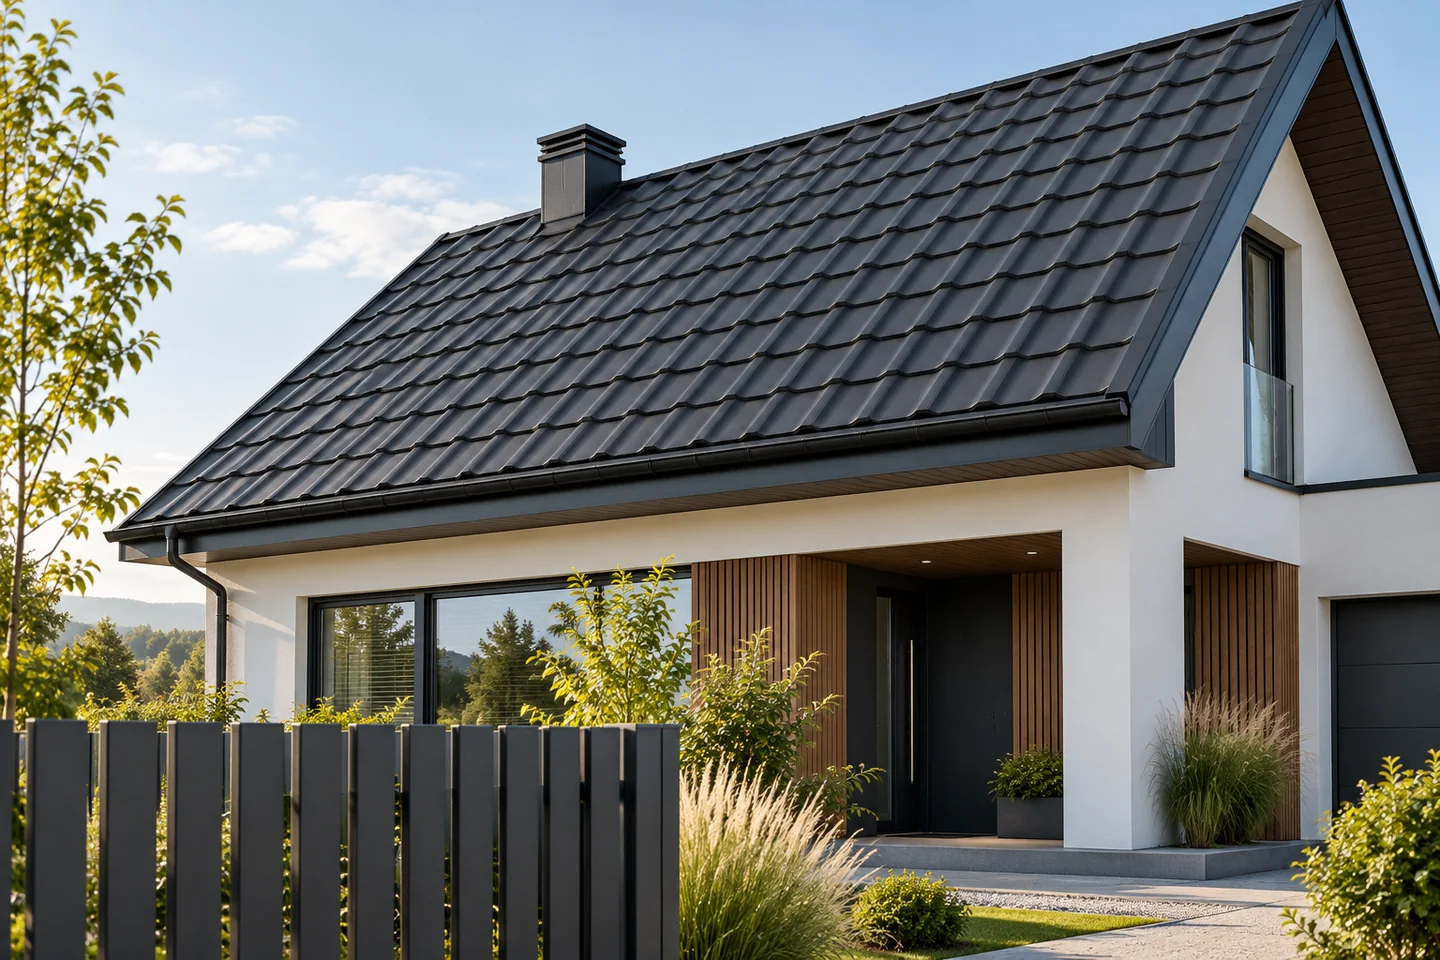
A modern roof covering should not be chosen under the influence of fleeting fashion. The best solution is one matched to the building’s form, the façade colour and the proportions of details. Modular metal tiles, sheets cut to size and simple trapezoidal profiles allow for varied yet coherent effects. It is worth assessing large samples and completed projects. The final choice combines appearance with the permissible pitch, durability and budget. The regular rhythm of modular tiles or trapezoidal sheet can order the form, and the proportions of the profiling should correspond to the size of the house and the roof pitch.
Does modernity depend on the profile shape?
Clean lines and restrained details work well with contemporary architecture. This does not mean, however, that every roof must have a perfectly smooth surface. The regular rhythm of tile-effect metal roofing or trapezoidal sheet can organise the building’s form. What matters is the proportion of the profiles relative to the size of the house and the pitch of the roof slope. The material should support the design, not dominate it with an arbitrary pattern.
On a small building, a strong profile may look different than on a large hall roof. Likewise, wide flashings visually change the thickness of the edge. Before you choose a model, look at several solutions on similar houses. Compare a similar pitch and viewing distance. A photo of the sheet alone against a white background does not show how the entire roof slope will look.
How to choose a colour without automatically opting for graphite?
Graphite, black and greys are easy to combine with many façades, but they are not the only route to a calm appearance. Brown or a brick tone may suit the surroundings and local buildings. First establish the palette for the whole house. Take into account the windows and doors, gutters, window sills and fencing. Each of these elements may be visible at the same time.
View the sample in daylight, in sun and in shade. Matt and gloss surfaces reflect their surroundings differently. The same colour code on several materials does not guarantee an identical appearance. Do not choose a coating solely on screen. A real piece of sheet metal is easier to compare with render or windows and doors and to assess whether the combination remains calm.
What to choose: module or cut sheet?
Both formats can produce an orderly surface. Modular tile-effect metal roofing makes planning easier on a roof slope with numerous angles. Longer sheets cut to size may work well on a simple gable roof. The effect depends on the accuracy of installation, not solely on the size of the element. Visible unevenness in the battens can spoil the appearance of any variant.
When comparing, pay attention to the rhythm of the transverse profiles and the way the eaves are finished. Do not change the module or batten spacing just to match a line in the visualisation. The geometry of the system must be maintained. A well-prepared cutting plan shows both the appearance and the number of elements and cut pieces required.

Is trapezoidal steel sheet suitable for a residential house?
Yes, if its character results from the design. T18 can create a more delicate division, while T35 gives a more pronounced, technical rhythm. Trapezoidal steel sheet is also sometimes used on façades, which allows the roof to be linked with another part of the building’s form. However, one should not assume that the roof and wall versions are always identical. The coated side and the detail of the overlap matter.
Selection requires checking the pitch, supports and fixings. The appearance of long, straight lines depends on an even substructure. A dark colour may additionally reveal certain unevenness in specific light. It is worth viewing a larger section of the material and agreeing aesthetic expectations. A sample helps avoid discrepancies between the idea and the actual surface.
Which details have the greatest impact on the effect?
Gutters, bargeboards, ridge tiles and service penetrations often determine whether the roof looks coherent. Their arrangement should be planned together with the covering. A ventilation chimney should not end up in a random place just because it was easier during installation. At the same time, technical requirements take precedence over symmetry visible from the street.
With a roof without eaves, access to drainage and the ability to carry out repairs are important. Concealing the gutter must not make it harder to check for leaks. With a traditional eaves, the proportions of the soffit and unobstructed ventilation matter. Aesthetics are best built through repetition and a limited number of random additions. Not by covering up necessary elements of the building envelope.
How do you combine appearance with durability?
Check the coating suitable for the location and how it is maintained. A roof near a forest, on the coast and in an industrial area may require a different approach. A long warranty should not be equated with the absence of inspections. The choice of decorative finish should also take into account the possibility of later repair and the availability of accessories.
Base the final decision on a complete cost estimate and a material sample. If two solutions suit the house similarly, compare the installation requirements and waste. A simple form, correct details and good material usually withstand the passage of time better than a collection of fashionable additions. It is precisely these features that allow the roof to retain an attractive appearance without the need for frequent visual change.
7 branches. Materials closer to your project.

- SEROCK — Dzierżenin 34 E
- BŁONIE — ul. Sochaczewska 138A
- RADOM — ul. Grobickiego 8
- ŁÓDŹ — Natolin 8
- OLSZTYN — Barczewo, ul. Prosta 9
- WROCŁAW — ul. Jerzmanowska 10C
- GORZÓW WLKP. — ul. Zielona 33/34










