






Choice of covering
Choosing a metal roof for business premises
In brief
Choosing a metal roof for a company building starts with describing how the interior will be used, not with comparing materials. Check the heating, humidity, number of employees and type of stored materials, because an unheated warehouse has different needs from a workshop, shop or hall with a wet process. Tell the designer if you plan to change the building’s function, since later insulation may require rebuilding details. The choice should cover the roof, walls and ventilation, not just the covering.
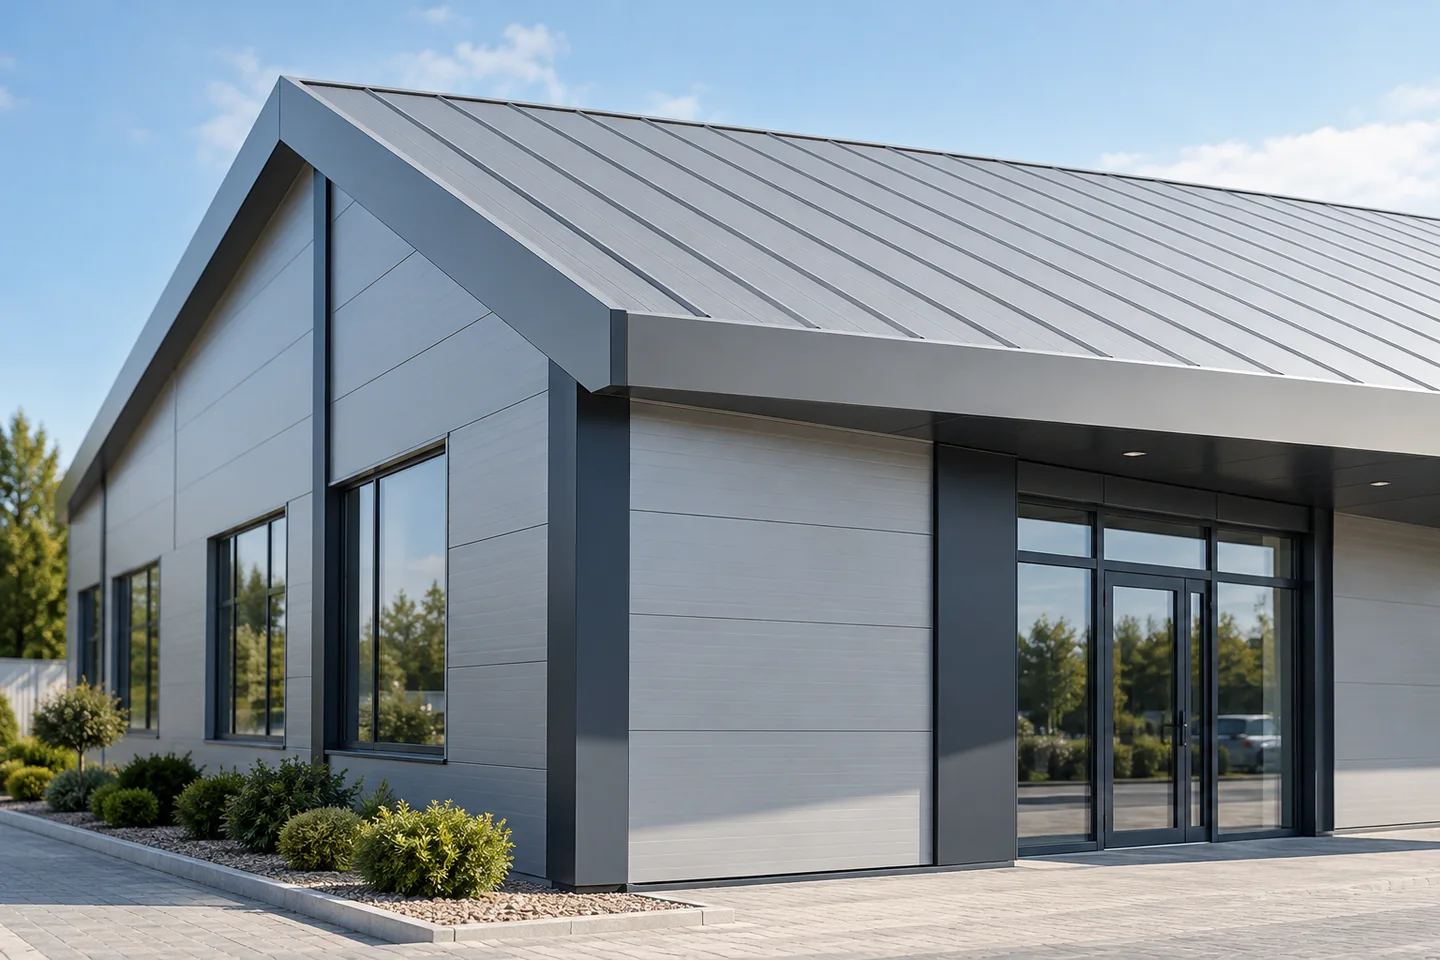
Where to start the conversation about the company roof?
Describe what will happen in the building. Heating, humidity, the number of employees and the type of materials stored all matter. A workshop with a gate opened many times a day operates differently from a quiet office. If you plan to change the function of the facility in the future, tell the designer. Later insulation may require rebuilding the details.
The choice should cover the roof, walls and ventilation. A tight envelope without proper air exchange will not solve the humidity problem. Conversely, thick roof insulation may give a limited effect with leaky gates. It is worth starting from a description of the operational requirements and only then comparing specific materials and their quotes.
When is trapezoidal steel sheet sufficient?
T18 or T35 can be considered for a canopy or an unheated facility when their parameters correspond to the design. The steel sheet alone does not create effective thermal insulation. Condensation may occur underneath, especially with high humidity and temperature changes. The method of ventilation and drainage of any condensate must therefore be established.
An anti-condensation layer can temporarily retain some moisture, but it requires conditions for drying out. It does not replace insulation or the removal of the source of moisture. When storing products sensitive to water, it is worth analysing the entire system carefully. Choosing a higher profile does not resolve this problem, although it may be needed for structural reasons.
What does a roof sandwich panel offer?
A roof sandwich panel combines the covering, insulating core and inner facing. With an appropriate design it allows the facility to be closed quickly. A PIR core can provide favourable insulation performance at a limited thickness. However, the thickness is selected according to the thermal requirements of the entire envelope, not according to the temperature declared by the investor alone.
In business facilities, fire resistance and acoustics are often important. Not all PIR panels may be assigned the same fire class. The documentation relates to specific assemblies, thicknesses, spans and fixings. Panels with mineral wool may better meet certain requirements. The choice should be decided by the design and the way the facility is used.

How to account for equipment and service access?
Fans, air handling units, skylights and photovoltaics should be arranged before ordering the covering. Openings require structural solutions and tight flashings. The ribs of the steel sheet or the facings of the panel must not be cut at will. The weight of the equipment should be transferred to the intended supports instead of loading an arbitrary section of thin cladding.
Plan access routes to equipment, fall protection and the ability to repair drainage. Service traffic may require additional protection of the roof surface. A layout on a structural trapezoidal steel sheet, with separate insulation and waterproofing, can be convenient with extensive installations. It still requires verification of all loads and details.
How to combine appearance with durability?
The outer coating is selected for the environment, and the inner coating for the conditions in the hall. Process vapours, moisture or frequent washing can change the requirements. The colour name alone does not indicate the resistance of the protection. Ask for confirmation that the material is intended for the planned activity and check the conditions for maintaining the warranty.
A wall sandwich panel can give the headquarters a coherent appearance with the roof. Important are the façade divisions, corner flashings and the arrangement of gates. Dark surfaces heat up more strongly in the sun, which must be taken into account for the length and installation of the panels. A good design does not conceal installations at the expense of access needed later for their maintenance.
How to compare quotes for a business?
The quote should cover the full scope: material, supporting structure, installation, seals, transport and lifting equipment. Also take into account downtime of the business during renovation. The lowest price per square metre of panel does not necessarily give the lowest price of the finished roof. What matters is the number of cut-offs, the lengths of elements and the possibility of efficient unloading on the plant site.
Ask for as-built documentation and the rules for periodic inspections. In the company it is worth appointing a person responsible for inspections, cleaning of drains and reporting defects. A small leak above the warehouse can cause losses greater than the cost of its quick repair. The choice of roof should therefore also take into account the availability of service and subsequent maintenance.
7 branches. Materials closer to your project.

- SEROCK — Dzierżenin 34 E
- BŁONIE — ul. Sochaczewska 138A
- RADOM — ul. Grobickiego 8
- ŁÓDŹ — Natolin 8
- OLSZTYN — Barczewo, ul. Prosta 9
- WROCŁAW — ul. Jerzmanowska 10C
- GORZÓW WLKP. — ul. Zielona 33/34










