Trapezoidal steel sheet
What helps when installing T18 and T35 trapezoidal sheets?
In brief
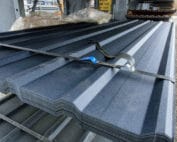
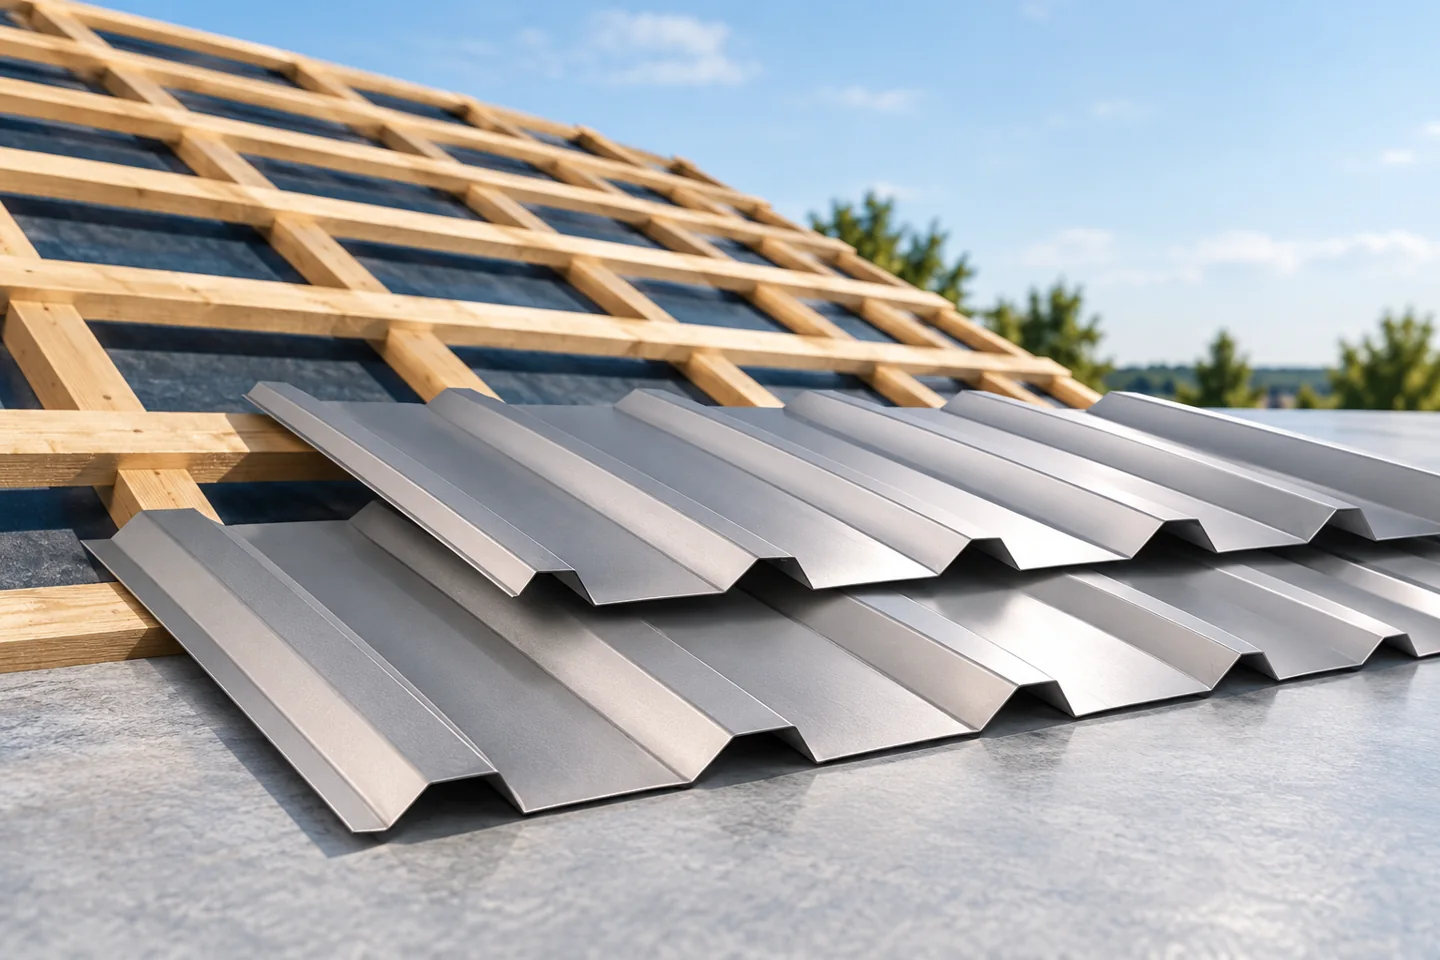
In Poland, the installation of T18 and T35 trapezoidal sheets is made easier by the regular profile and the option to order sheets in suitable lengths. Readers should nevertheless check the evenness of the structure, the layout of the sheets and the method of fixing, as these factors determine how the work proceeds. Longitudinal ribs establish the direction of laying and water runoff, and on a regular roof it is easier to plan bands from the upper edge to the eaves. Preparing sheets to length reduces cutting on site but requires accurate measurement that accounts for flashings, overlaps and the eaves overhang.
Why does a simple profile help the installer?
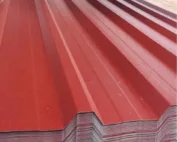
The longitudinal ribs create a clear direction of laying and water drainage. On a regular roof, it is easy to plan the strips from the top edge to the eaves. The sheets can be prepared to the appropriate length, which reduces the amount of cutting on site. However, this requires accurate measurement and consideration of flashings, overlaps and the overhang at the eaves.
T18 and T35 have different geometries as well as different width variants. Before installation, the overlap side and the intended use of the sheet must be identified. A façade profile should not be treated as a roof profile without checking. The technical drawing and instructions allow the correct arrangement to be determined before the first fixing imposes the direction on the entire roof slope.
How should the support be prepared?
The spacing of battens or purlins results from the load-bearing capacity of the specific sheet and the loads. The trapezoid height is only one parameter. Thickness, steel grade, orientation and span pattern also matter. The support must also meet the fixing requirements. It cannot be assumed that the T35 profile always allows an arbitrarily larger spacing than T18.
Check the plane, the diagonals and the straightness of the edges. An uneven substrate makes it difficult to maintain equal overlaps. Forcing the sheet tight can introduce stresses and deformation. It is worth accepting the structure before the covering is delivered. Any corrections will then not have to be made in a hurry once the sheet is already spread over part of the roof.
What does a good sheet plan achieve?
A list of lengths and number of strips helps to limit additional orders and unnecessary overlaps. The effective coverage width is used for the calculations. The layout should take into account the installation direction, openings and the locations of flashings. On a simple roof, a small number of lengths simplifies logistics, but they should not be standardised at the expense of an incorrect termination of the roof slope.
A longer sheet reduces the number of longitudinal joints but makes handling more difficult. Access on the plot and the possibility of safe delivery must be assessed. Under certain conditions, a division in accordance with the instructions will be more advantageous. Good organisation does not consist in ordering the longest available sheet, but in adapting the format to the building and the working method.

Which tools and fixings speed up the work?
Shears or other tools approved for cold working are used for cutting. This avoids overheating the coating and scattering hot sparks. Swarf must also be removed after drilling. Working with the right equipment reduces later corrections but requires care at the edges and protection of the surface during handling.
Fasteners are selected for timber or steel and for the thickness of the components being joined. Fixings for supports and for stitching laps are determined separately. Correct compression of the seal is important for weathertightness. The tool setting should match the material. Rapid screwing without control can deform the sheet and leave areas requiring later repair.
Which details still take time?
Roof valleys, chimneys and penetrations do not become simpler just because the main roof slope is trapezoidal. Flashings must be formed in accordance with the direction of fall and the profile. At low pitch, junctions require particular attention. Sealing must be selected in accordance with the documentation, without creating accidental barriers that retain water.
Additional accessories require support and planned fixings. This applies to gutters, snow guards, access and roof installations. Their positions should be established before the sheets are installed. Searching for supports later beneath the finished covering can cause unnecessary holes, damage to the coating and uncertainty regarding the weathertightness of the joints.
How can the result be checked without unnecessary corrections?
Check the alignment of the first runs and the consistency of the laps as work proceeds. On completion, check the fixings, flashings, condition of the surface and cleanliness of the drainage. Remove any remnants of film in accordance with the deadline in the instructions. Document the locations that will be concealed. These steps allow a minor error to be detected before it becomes a problem for the entire roof slope.
The installation of T18 and T35 can proceed efficiently when the substrate, formats and details have been prepared. A simple cross-section alone does not replace a plan. The greatest time saving comes from the compatibility of all components, not from omitting checks. A level roof with correct fixings will be easier to maintain and less susceptible to costly corrections after the work is completed.
7 branches. Materials closer to your project.

- SEROCK — Dzierżenin 34 E
- BŁONIE — ul. Sochaczewska 138A
- RADOM — ul. Grobickiego 8
- ŁÓDŹ — Natolin 8
- OLSZTYN — Barczewo, ul. Prosta 9
- WROCŁAW — ul. Jerzmanowska 10C
- GORZÓW WLKP. — ul. Zielona 33/34