






Panel cladding
Ordering roof and wall panels together for a building extension
In brief
The roof and walls can be ordered in one stage, but they must be described separately. The panels differ in profile, joints and requirements. A combined schedule helps to coordinate colours, flashings and transport. Find out how to prepare such a purchase so that the next delivery fits the structure and the extension schedule. In the schedule, separate the roof, external walls and any internal partitions. Each group may have different thermal conditions, loads and fire requirements. Do not assume one thickness for all elements just to simplify the order.
How should the cladding be divided into the right material groups?
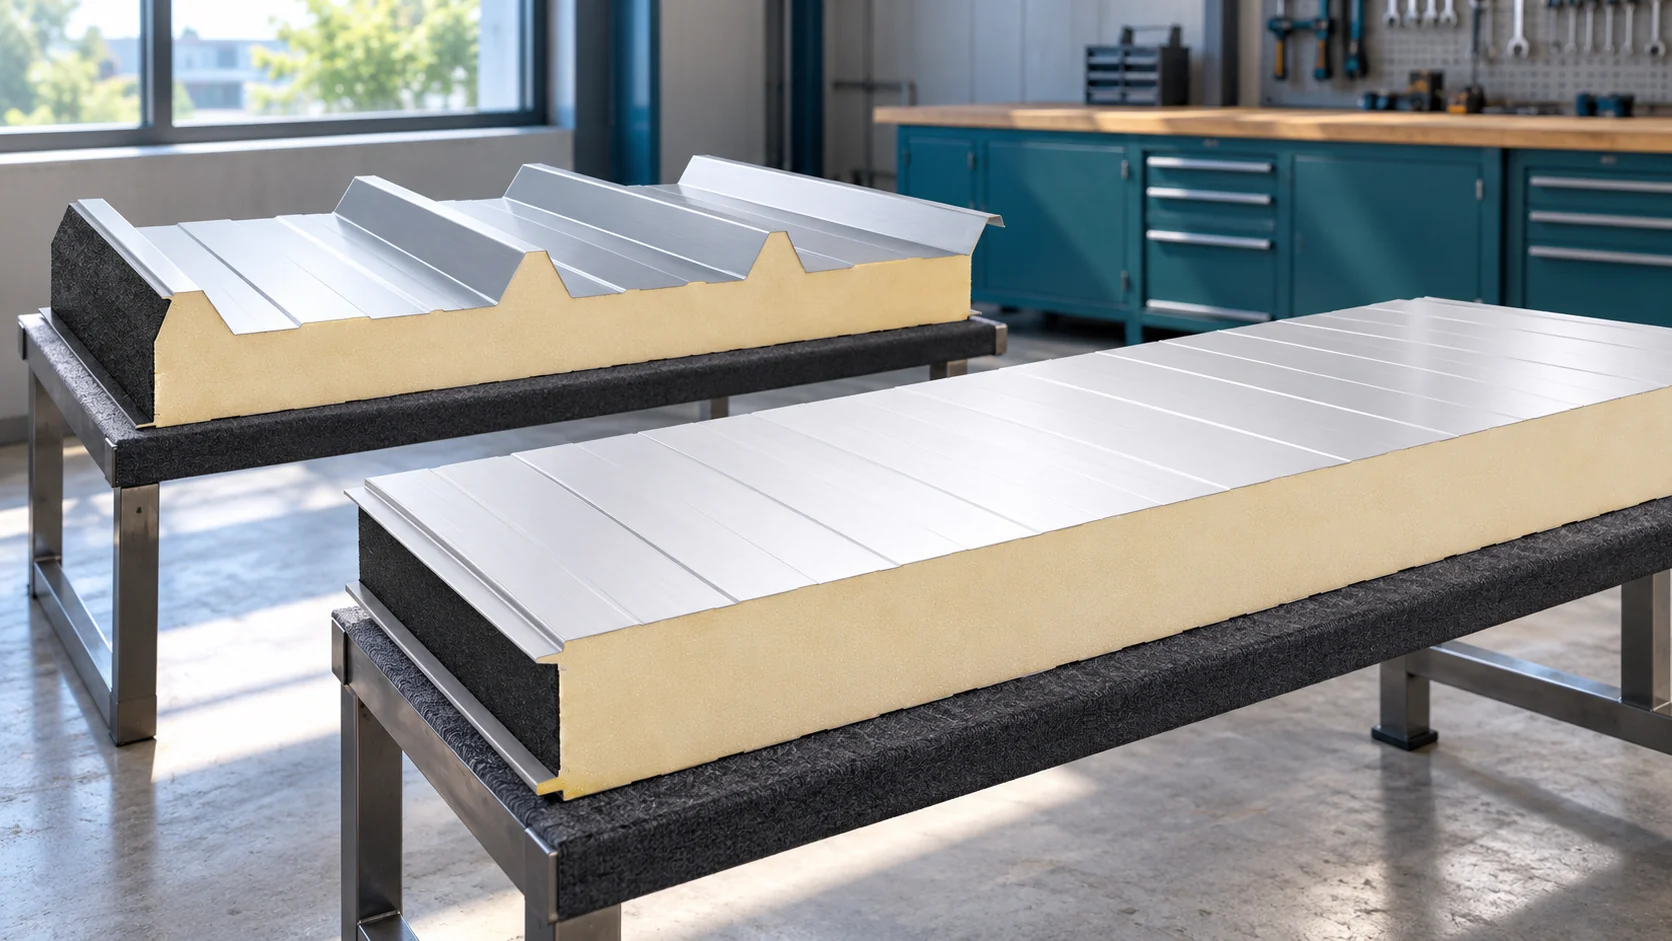
Roof panels have a profile and connections designed for work on the roof slope. Wall panels may have visible or hidden fixing and various surface profiles. For walls that are washed or in aggressive environments, the cladding finish is selected separately. The external colour is only part of the specification, not a full description of the product.
How should the core types be compared within one project?
PIR, PUR, EPS and mineral wool differ in their properties. The choice should follow from the design and the operating conditions of the individual zones. Compare finished panels with confirmed parameters, not just material names. The U-value, mass and classifications relate to specific variants.
The same core is not always needed throughout the building. If different solutions are planned, their junctions and supports must be developed. Thickness, lock shape and cover width may differ. Directly joining panels of similar appearance is not a correct detail by default.
How should the dimensions and cutting plan for both building envelopes be prepared?
For walls, determine the installation direction and the arrangement of openings. In a vertical layout, the height of the elements is tied to the façade height. In a horizontal layout, the span lengths and the position of the columns are important. The roof requires measurement along the slope and refinement of the eaves and the top termination.
The cover width of finished panels depends on the family. For example, modules of around 1.00 m or 1.10 m are found, but this is not a common dimension across the whole market. Use the value of the actual panel for the number of runs. Production lengths and available stock must also be confirmed. None of these alone determines the permissible span.
How should prices be compiled without mixing scopes?
Separate the quantity of material from the finished area of the building envelope. Openings and cuts may make the order larger than the façade area. Establish the basis of settlement and how tax is stated. Then add flashings, fasteners, sealants and delivery.
| Model item | Assumption for the calculation | Result |
|---|---|---|
| Wall panels | 72 m² × €25.46/m² | €1833.12 |
| Roof panels | 48 m² × €33.56/m² | €1610.88 |
| Main material total | Excluding accessories and labour | €3444.00 |
This is only a calculation example, not a current price list. Rates and quantities are indicative. In a real quote, complete all remaining items and the tax applicable to the transaction.

How to determine the delivery and installation sequence?
A joint purchase does not have to mean a single delivery. If there is little space on site, material can be delivered in agreed stages. However, additional transport must be accounted for and the completeness of successive batches confirmed. A shortage of a few flashings can delay closing the building envelope.
Agree with the contractor when they need the panels, seals and finishing elements. Some details must be installed before laying the adjacent panel. For an occupied building, also plan protection of the interior for the duration of the works. The schedule should take into account equipment access and the possibility of safely storing long elements.
For split deliveries, determine where you will store the small accessories. Seals and fasteners should remain assigned to the correct variant. A mistake in issuing them can halt installation despite all panels being present.
How to check the conformity of the entire set?
On receipt, compare the markings, lengths, thicknesses and colours with the order. Separate roof panels from wall panels and elements intended for different zones. Check the locks and ends before moving them to the installation location. Detecting a mistake on site is usually simpler than after several runs have been fixed.
- Confirm the quantities for each variant.
- Check the scope of supply for accessories.
- Assess the condition of the surface and edges.
- Keep the batch identification for the works acceptance.
Agree the change of a single panel also with those responsible for adjacent details. A different wall thickness can affect the roof termination, and a different covering profile can affect the flashing at the façade. A good schedule combines these decisions before delivery.
Short answers from the construction site
Does ordering the roof and walls together guarantee an identical shade?
This is not an automatic guarantee. The coating, colour and batch matching rules must be confirmed. A different profile and the direction of light incidence also affect the perception of the surface.
Does the price of the panel alone allow two complete buildings to be compared?
No. The structure, foundations, details, openings, transport and installation are also needed. Comparing panels is only part of the cost estimate. The scope of both quotations should be the same.
7 branches. Materials closer to your project.

- SEROCK — Dzierżenin 34 E
- BŁONIE — ul. Sochaczewska 138A
- RADOM — ul. Grobickiego 8
- ŁÓDŹ — Natolin 8
- OLSZTYN — Barczewo, ul. Prosta 9
- WROCŁAW — ul. Jerzmanowska 10C
- GORZÓW WLKP. — ul. Zielona 33/34










