Panel cladding
Choosing panel thickness for a garage before ordering the roof
In brief
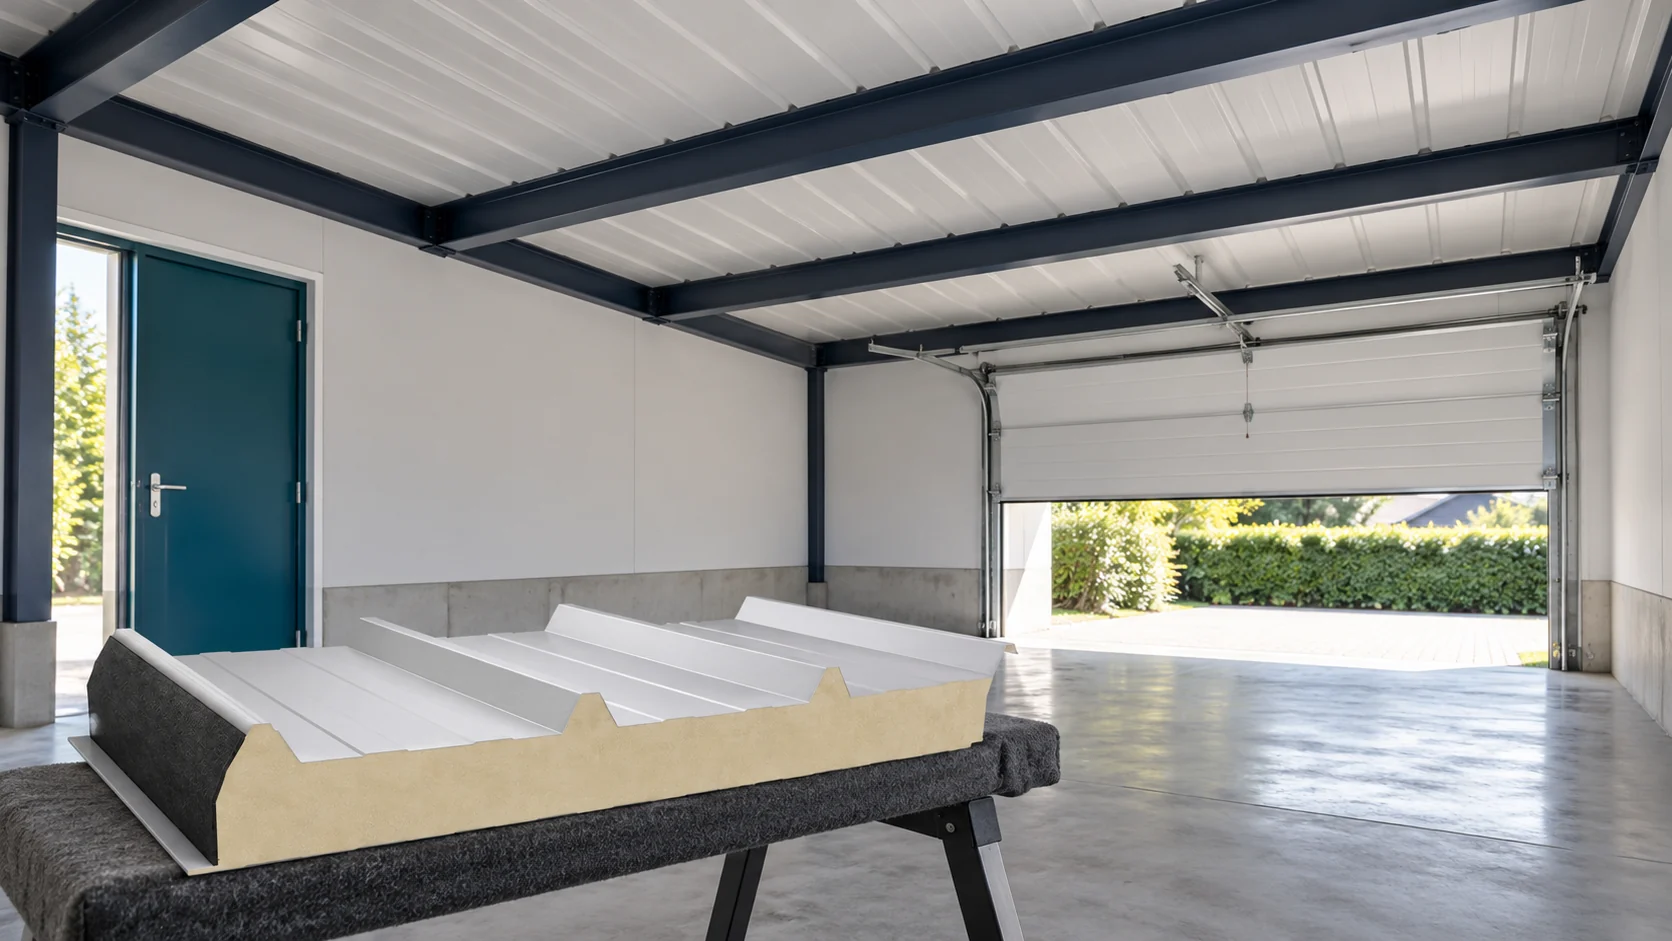
A garage used as cold storage has different needs from a heated workshop. Therefore, choose the panel thickness only after establishing the function of the interior and the support layout. It is also worth considering the door, ventilation and future work. We will show how to arrange these decisions in an order that limits later roof modifications. First, record the target temperature and the time the garage is used. A roof over a car is chosen differently from one over a daily work station. Occasional use of a heater does not yet mean constant heating conditions. In both situations, however, moisture must be removed.
Will the garage be heated throughout the season?
If you are building a cold garage today but plan a workshop in a year, take that plan into account right away. Replacing the entire roof covering usually requires removing the flashings and reorganising work at height. Simply bonding insulation underneath changes the layer arrangement. It is not a straightforward equivalent of a thicker panel bought at the outset.
Why does the number of millimetres alone not decide?
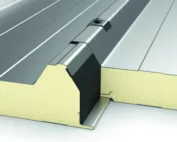
The core thickness allows similar panels to be compared. It is not sufficient for comparing different materials. For the thermal choice, check the declared U-value of the given variant. A lower value means less heat flow through the building envelope under the calculation conditions. The U-value of the whole roof also takes its joints into account.
In an example family of PIR roof panels, the 100 mm variant has a Uc of approximately 0.21 W/(m²·K). This is not the result for every panel of that thickness. The designation applies to a specific core and facing arrangement. When you compare an offer with a different core, ask for its own table. Do not convert the value solely in proportion to thickness.
When must the supports be checked first?
Before purchase, measure the distance between the supports. Note their width and material. In an old garage, also check the condition of the beams and connections. The panel is to carry the loads envisaged for the roof, and the structure must safely transfer them onward. A long element available in production does not mean a large permissible span.
For the assessment, tables are needed for the core thickness, both facings and the relevant static system. Snow, wind and deflection, among other things, have an influence. For a garage attached to a higher wall, local snow accumulation must also be taken into account. Changing the supports may prove more important than paying extra for a few centimetres of insulation.
How to reconcile a thicker roof with the door and flashings?
Replacing the covering changes the position of its upper surface. On a simple canopy this may matter little. On a garage connected to the house, it affects the termination at the wall, the gutter height and access to the existing flashings. Check these places before specifying the lengths of panels to be cut.
From the inside, leave space for the door tracks and equipment under the roof. Do not assume that a lightweight cladding can be used for arbitrary suspension. Equipment fixings require planned support. If the door installer comes later, pass on the roof section and actual heights. This is simpler than moving fittings after the building is closed.

What should be done about moisture brought in by the car?
A wet body, snow on the wheel arches and a damp floor increase the amount of vapour in the garage. A thicker core improves the thermal conditions of the surface, but does not remove this source of moisture. Efficient ventilation is needed. Tight panel joints limit uncontrolled air flow through the roof, but do not replace air exchange in the room.
At acceptance, inspect the connections at the walls, the door and the installation penetrations. Not every drop on the underside of the roof means a leak from above. It may result from condensation on a cold detail. Determine the cause before adding insulation. Covering a wet spot makes later assessment of the cladding condition more difficult.
How do you prepare an unambiguous order?
The specification should state more than the phrase “garage panel”. Enter the roof type, core thickness, parameters of both sheets, colour, lengths and number of elements. Attach the agreed support layout and thermal requirements. The seller needs this information to select the variant and accessories.
- Determine the heating and ventilation method.
- Check the structure and the required slope.
- Select the panel and design the connections.
- Confirm the measurement, the door and the position of the gutters.
- Order the material together with the necessary accessories.
When comparing quotes, keep the same scope. A cheaper package without transport, flashings and seals does not yet mean a lower cost for the finished roof.
Short answers from the building site
Is a thin panel always sufficient for a small garage?
The garage area does not determine the required insulation. What matters is the heating method, the support layout and the loads. Even in a small building, the span can be large if there is no intermediate support.
Can insulation be increased only after the door is installed?
This is possible once a solution has been developed, but the door and its tracks may limit the space. First check moisture, airtightness and load-bearing capacity. Do not add layers just because they fit under the roof.
7 branches. Materials closer to your project.

- SEROCK — Dzierżenin 34 E
- BŁONIE — ul. Sochaczewska 138A
- RADOM — ul. Grobickiego 8
- ŁÓDŹ — Natolin 8
- OLSZTYN — Barczewo, ul. Prosta 9
- WROCŁAW — ul. Jerzmanowska 10C
- GORZÓW WLKP. — ul. Zielona 33/34