






Panel cladding
Choosing wall and roof panels before finalising a house design
In brief
Panels for a house are chosen together with the wall, roof and services layout. The core type alone does not determine indoor comfort. Heat, acoustics, fire protection and tight connections must be reconciled. It is worth doing this before ordering joinery. Later changes to openings or layers may require rebuilding finished details. Start by dividing the building into parts. Different conditions apply in a heated living room, in a garage and in an unheated attic. Determine where the continuous insulation layer runs. The wall between the house and the garage does not disappear from this plan just because both rooms share a roof.
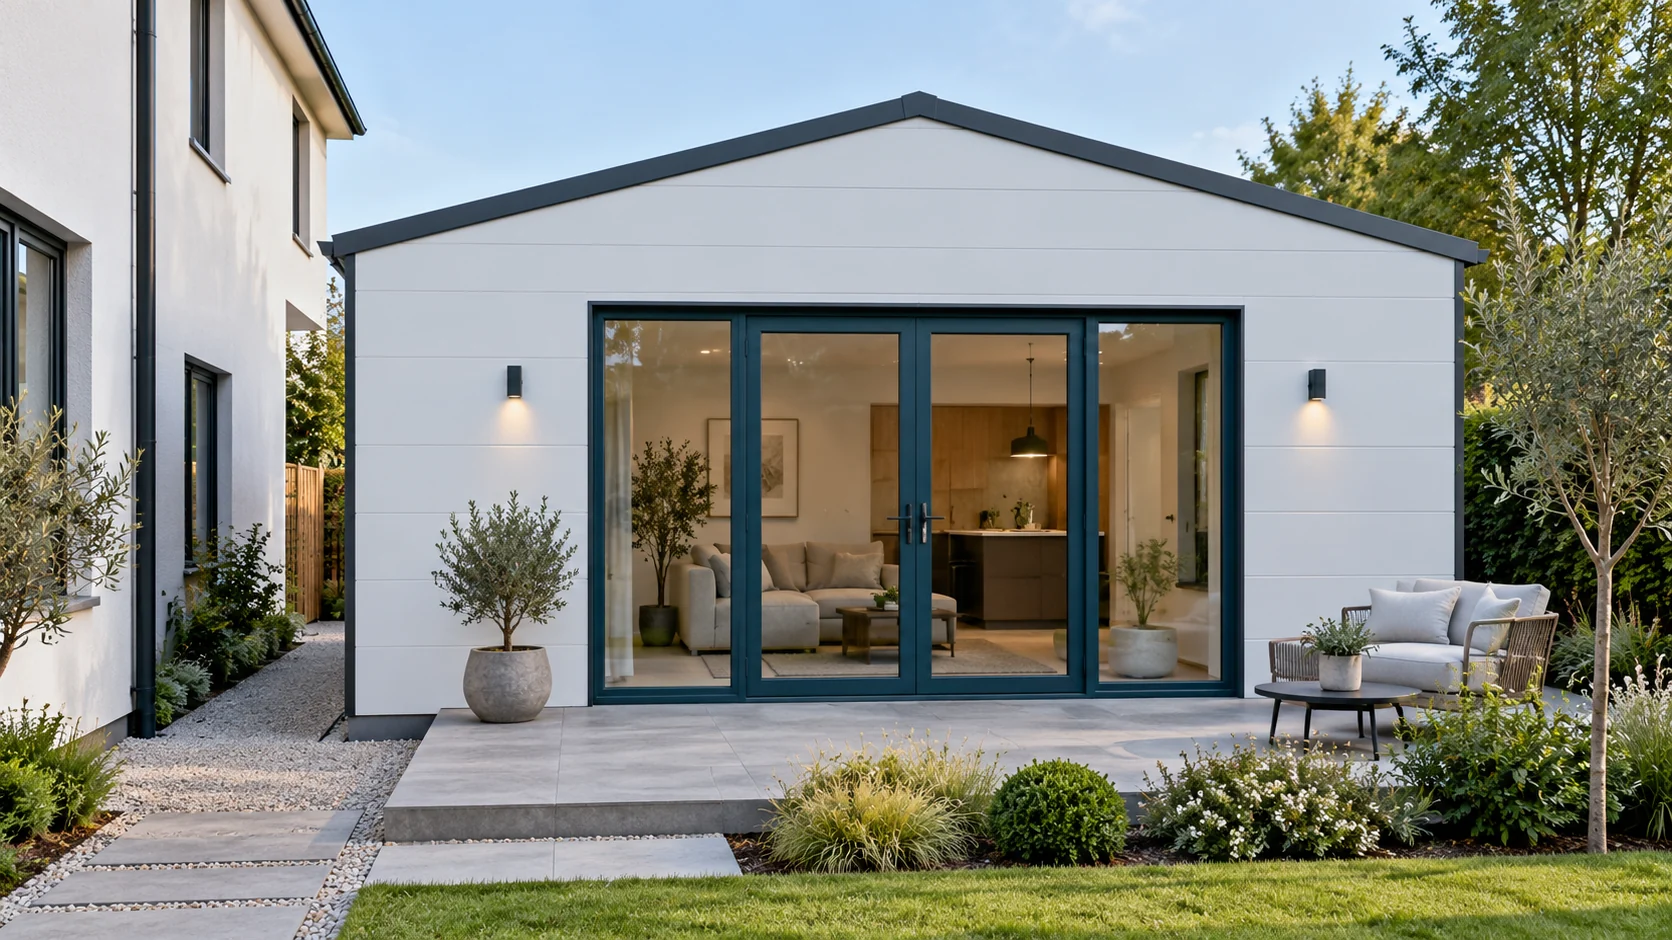
Which task must each building component perform?
A panel with two steel facings forms an enclosure. It transfers loads within the range specified for the given support arrangement. It does not automatically replace the entire house structure. The design must show what supports the roof, where the walls bear and how forces reach the foundation. Only then is the panel selected for that arrangement.
Why is a roof panel not chosen like a wall panel?
A roof panel has a water-draining profile and connections intended for work on the roof slope. A wall panel may have an almost flat surface and a different interlock. The same core thickness does not make these products interchangeable. This also applies to fixings and edge flashings.
Compare the parameters separately. In an example PIR panel family, the 100 mm wall variant has a Uc of approximately 0.22 W/(m²·K), and the roof variant of the same thickness approximately 0.21. This is not a difference that can be transferred to arbitrary products. In the enquiry, specify two items: wall panel and roof panel. Each should have its own description, quantity and requirements.
In the schedule, separate the two building envelopes. Roof and wall may have the same core thickness but different facings, profile and fixing conditions. The material name alone is not sufficient for ordering.
How to determine heat performance without choosing thickness by eye?
The designer determines the required thermal transmittance for each building envelope. They also check the influence of fasteners, joints and perimeter details. The Uc value from the panel datasheet is the starting point for this verification. It does not describe all the places where heat can escape from the finished house.
Assume that a target U of no more than 0.20 W/(m²·K) was adopted for the wall. A panel with Uc 0.22 will not meet this target with the thickness given in its name alone. In the same family, the 120 mm variant may have a Uc of 0.18. The entire building envelope must still be assessed. A target stated in this way is a design assumption, not a universal recipe for every house and every formal situation.
What about sound, moisture and fire?
Do not assume that better thermal insulation will solve rain noise. The whole roof, its support and the layers on the room side matter. Similarly, a wall with mineral wool under steel cladding does not act like an exposed soft absorber. Assess the acoustic data for the specific assembly, including the planned interior build-up.
Airtightness on the warm side must be maintained at junctions and around services. Ventilation removes moisture from rooms but will not repair a gap in a connection. Fire requirements are checked separately. A panel’s reaction-to-fire class is not the same as the fire resistance of a wall or roof. Additional cladding only works in the specified assembly.

What needs to be agreed before ordering windows?
Draw the framing for windows, doors and gates. Establish the finished wall thickness and the position of the frame relative to the insulation. Opening supports, sealing method and water drainage are needed. A plain rectangular hole cut in a panel will not provide any of these functions.
At this stage, mark the penetrations for ventilation, cables and drainage. In the example house near Łęczyca, moving a duct after the walls were installed could have meant a second hole in a finished panel. This is not a description of the works but a reason for earlier coordination. A penetration plan allows reinforcements to be determined and prevents accidental cutting of cladding.
How should the order and acceptance of works be separated?
The order should distinguish panels, fixings, flashings and interior finish. Add transport and installation equipment. The price per metre of panel does not by definition cover a complete house. It is also worth stating who is responsible for sealing connections between different trades.
Before covering, check the junctions at the plinth, windows and roof. Keep documentation of the details and markings of the materials used. At handover, compare the work with the design, not only the colour and evenness of the façade. Only after this check should you close up the build-up that will make access to the connections difficult. The sequence of work is as important here as the choice of core.
Short answers from the site
Can one panel thickness be enough for the whole house?
It may appear in some building elements, but it should not be assumed from the outset. The roof, external walls and elements adjacent to the garage have different tasks. Each must be checked separately.
When should you choose the room-side finish?
Still during the design of walls and roof. The panel build-up affects acoustics, fire protection, installation routing and access to joints. Adding it later can change room dimensions and the position of joinery.
7 branches. Materials closer to your project.

- SEROCK — Dzierżenin 34 E
- BŁONIE — ul. Sochaczewska 138A
- RADOM — ul. Grobickiego 8
- ŁÓDŹ — Natolin 8
- OLSZTYN — Barczewo, ul. Prosta 9
- WROCŁAW — ul. Jerzmanowska 10C
- GORZÓW WLKP. — ul. Zielona 33/34










