Panel cladding
Choosing PIR wall panel thickness for a planned extension
In brief
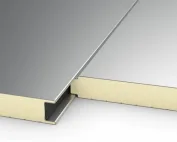
The thickness of a wall PIR panel should follow from the conditions in the room and the project requirements. In an extension, matching the existing cladding is added. A thinner panel may make the connection easier, but it does not always meet the thermal objective. A thicker one will in turn change the details of openings, the plinth and fixings. Note whether the room will be heated continuously, periodically or not at all. Humidity and the method of ventilation are also important. Extending a dry warehouse with a production area may change the requirements, even though from the outside both parts look similar.
How do you establish the conditions of the new part of the building?
The design should specify the required thermal performance level of the building envelope. A single limit should not be assumed for every building without checking its function and the basis of the design. In a retrofit, the scope of the alteration and the intended use also matter.
Take gates, doors and glazing into account. A good panel will not compensate for any area of weaker elements. The frequency with which gates are opened also matters. Selecting the panel thickness is part of the building’s thermal plan, not a standalone way of determining heating costs.
How do you compare the Uc values of different thicknesses?
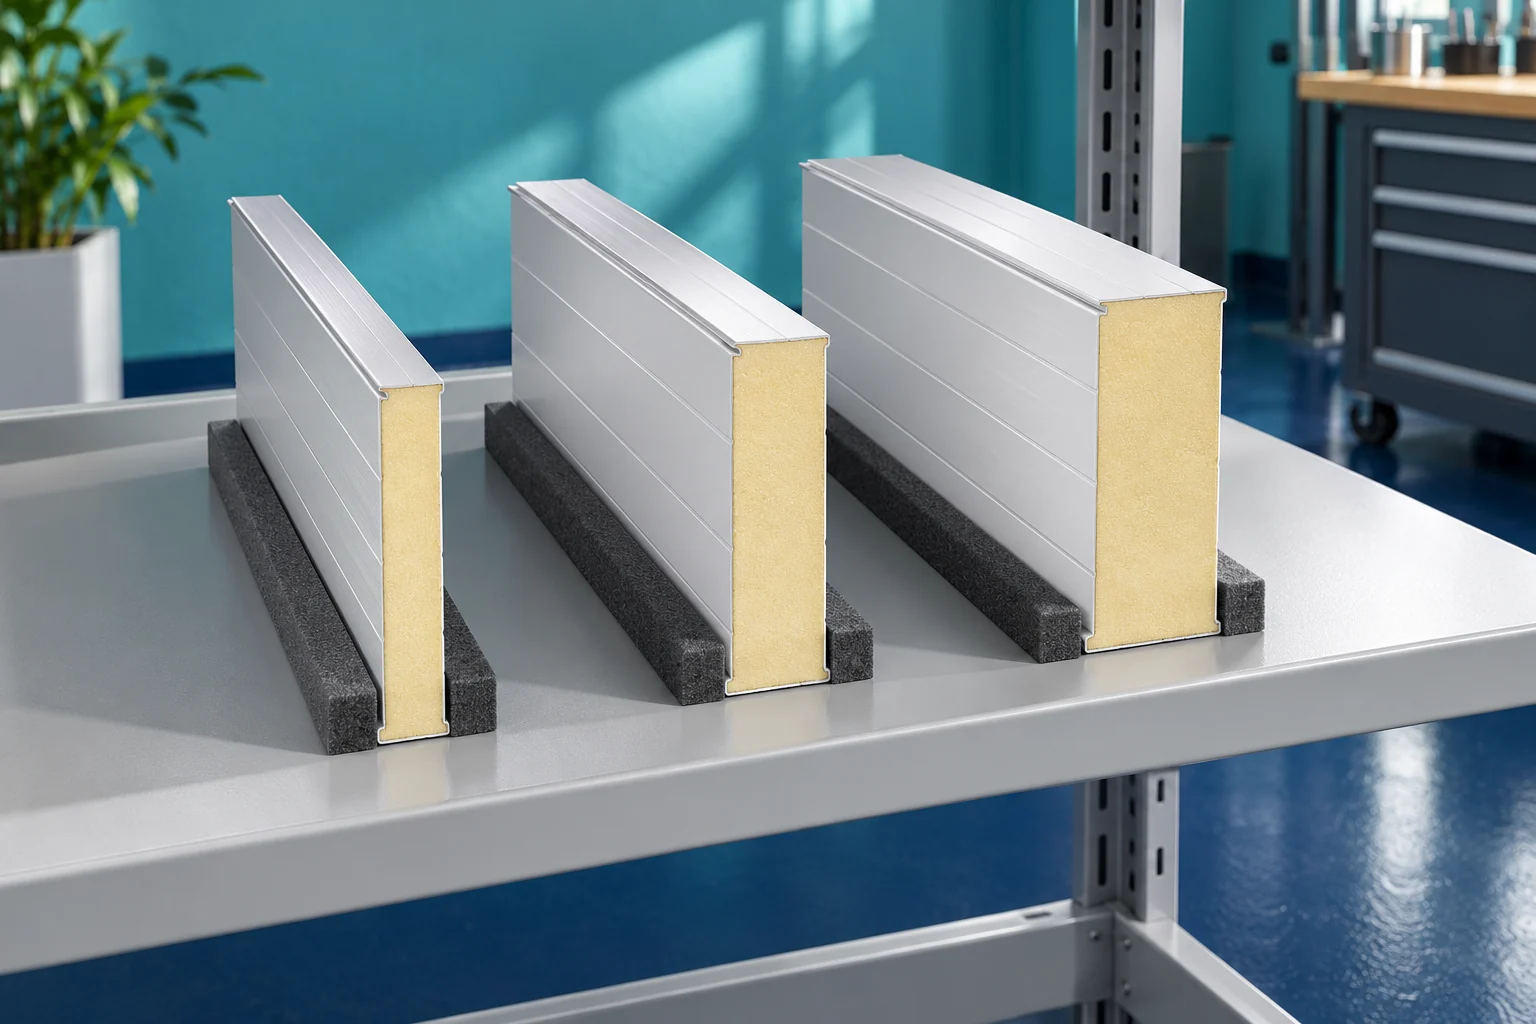
For one family of wall PIR panels, the following Uc values are given: 40 mm — 0.58; 60 mm — 0.37; 80 mm — 0.27; 100 mm — 0.22; 120 mm — 0.18 W/(m²·K). A lower value means less heat flow through the described panel.
These data serve to compare specific variants. A different construction, different facings or a different way of determining the parameters may change the result. The table should not be attributed to all PIR products. Before purchase, documentation for the exact panel offered is needed.
Assume a design target for the panel Uc of no more than 0.25 W/(m²·K). Within the stated family, the 80 mm variant does not achieve it, while 100 mm falls within this assumption. This is an example of panel selection. Final verification of the entire wall still includes its joints and other elements.
Why does thickness not solve all thermal bridges?
Heat also flows through details at the structure, the base and the openings. A leaky joint can additionally let air through. Increasing the core thickness will not fix a poorly executed joint. The sealing arrangement should therefore be part of the design and of the acceptance inspection.
In an extension, the junction with the old wall is particularly important. Check where the continuous insulation and the airtight layer on the interior side run. A wide flashing may conceal a gap, but it will not by itself recreate the missing thermal solution.
In humid rooms, the risk of condensation must also be assessed. Surface temperature and conditions of use matter. For complex details, a more detailed analysis may be required. The panel’s catalogue U-value alone does not describe every corner and junction.

What does a thicker panel change in an existing building?
Check the reveal depth and the position of flashings. Extra centimetres may require a different sill, a plinth closure or an extended eaves overhang. At the door, space for guides and fixing components is also important. It is worth drawing a section before ordering.
The required length of the fasteners changes. Their suitability for the support and the fixing method must be confirmed. It is not enough to use up leftover screws from an earlier stage. An apparent saving can lead to inadequate anchoring.
Thickness also affects weight and the permissible spans within a given family. Structural parameters are checked separately from thermal ones. A greater thickness does not mean supports may be spaced arbitrarily. The scheme and range specified for the particular panel apply.
How to decide before placing an order?
Compare the variants that meet the project requirements. For each, price the panels, flashings and fasteners. Add the cost of alterations at existing openings. Only this total will show the difference in expenditure associated with the choice of thickness.
Confirm the cover width, the joint profile and the colour. When extending an old enclosure, core compatibility alone is not enough. If the new panels do not connect directly to the old ones, a separate detail is needed. It should maintain tightness and the intended allowance for movement.
Finally, record the chosen thickness and the values on which the decision was based. Attach the cutting plan and the connection drawings. If the function of the room changes later, it will be clear which assumptions need to be rechecked. Such a record is also useful for the next stage of extension.
Short answers from the construction site
Will 100 mm PIR be suitable for every wall of a heated hall?
There is no single answer for all buildings. The project requirements, the parameters of the chosen panel and the entire building envelope must be checked. Openings, connections and conditions of use also matter.
Does a thicker panel always fit where a thinner one was used?
Not always. The details, fixing lengths and surface positions change. The support, reveals, flashings and compatibility with the existing assembly must be checked.
7 branches. Materials closer to your project.

- SEROCK — Dzierżenin 34 E
- BŁONIE — ul. Sochaczewska 138A
- RADOM — ul. Grobickiego 8
- ŁÓDŹ — Natolin 8
- OLSZTYN — Barczewo, ul. Prosta 9
- WROCŁAW — ul. Jerzmanowska 10C
- GORZÓW WLKP. — ul. Zielona 33/34