






Panel cladding
Choosing panel thickness for thermal performance and moisture control
In brief
Panel thickness must be linked to the building requirements, the product properties and the conditions within the building envelope. The U-value table does not cover all of these matters. Likewise, a standard designation is not permission for arbitrary installation. It is best to go through the selection in several steps and finalise the details before panel production. Determine the building’s use and the room temperatures. Check the formal basis applicable to the project. The older WT 2021 reference appears in many materials but should not replace such a determination. The requirements must be checked for the specific project and the basis of its design.
Which requirements should you start the selection with?
Separate the applicable requirements from the investor’s objective. A specific U-value level may be adopted on account of use and energy costs. Values of 0.20 W/(m²·K) for the wall and 0.15 for the roof can serve as explicitly adopted comparison targets. They are not a universal confirmation of compliance for every building here.
Also record the fire, acoustic and mechanical requirements. Increasing the thickness solely on account of heat may not resolve other conditions. A completed selection must combine all the required properties.
How should you use the product data and EN 14509?
EN 14509 refers to a specific group of self-supporting insulated sandwich panels with metal facings. Data for the declared product help to assess its application. However, the self-supporting capacity of the panel must not be confused with independently creating the entire hall frame.
Check the panel type, core, facings and intended use. The document should correspond to the configuration being ordered. Wall, roof and cold-storage panels may have different properties at the same thickness. A table from a similar family is not a sufficient basis for substitution.
The absence of a declared parameter does not mean an arbitrarily high value. The NPD designation must be treated as no declaration of the given property. If it is needed in the design, the proper data must be obtained or another variant selected.
How do you go from the table to the thickness?
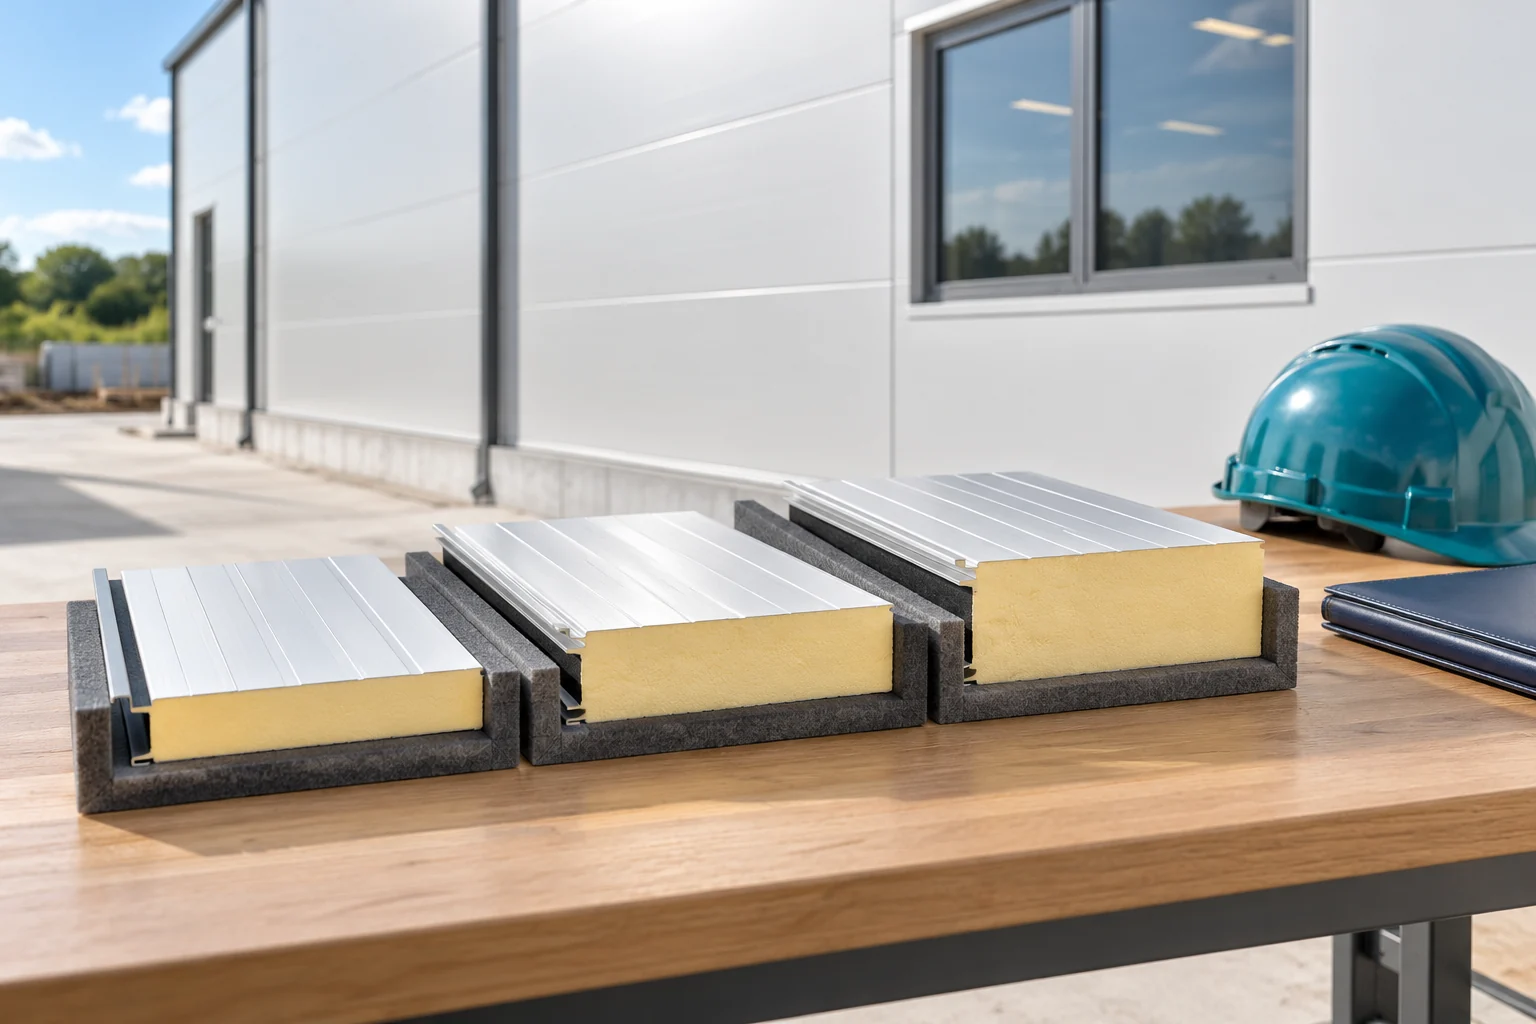
For an example PIR wall family, the 100 mm variant has a Uc of approximately 0.22, and the 120 mm variant approximately 0.18 W/(m²·K). With a target of 0.20, the first of these panels does not achieve it by its table value alone. The second provides a starting point for further assessment of the building envelope and its joints.
Different values may occur in the roof at the same thickness. An example 100 mm PIR roof panel has a Uc of approximately 0.21, and 145 mm approximately 0.15 W/(m²·K). The wall table should not be used for the roof, even if the core has a similar name.
After selection, check the load-bearing capacity at the required support spacing, the length and the fixing. Thermal thickness does not settle all mechanical conditions. The colour and temperature of the facings can also affect the limitations of a particular system.

What does the assessment according to ISO 13788 contribute?
The method described in ISO 13788 covers a simplified assessment of surface conditions and the risk of condensation associated with vapour diffusion within the building envelope. Suitable material data and conditions on both sides are required. This is a separate scope from comparing U alone.
The method has limitations. It does not reproduce all phenomena, such as air flow through gaps or liquid water transport in the material. Therefore the result does not automatically confirm the correctness of a wall with leakage or a non-tight joint. The scope of calculation is selected to suit the problem.
With internal insulation, the existing wall and facings must be assessed with particular care. Two systems with a similar U may behave differently with respect to moisture. A high diffusion resistance of the film does not replace tight execution of the perimeter and service penetrations.
How to pass the selection on to the construction site and keep its meaning?
Record the full set: the product described by parameters, the thickness, the facings, the support arrangement and the connection details. Include the locations of openings and how they are closed. The team should know which changes require re-checking. A note of “PIR 120” alone is not precise enough.
Carry out acceptance before key locations are covered. Check the conformity of the delivery and the continuity of the seals. Changing a connector, adding an opening or replacing a facing can matter for the properties assumed in the design. Such decisions should not be left solely to purchasing on site.
For an extension, return to the assumptions. New heating, higher humidity or a change in the function of the room affect the operating conditions of the building envelope. A properly selected panel from the previous stage does not automatically have to suit the new mode of use.
Short answers from the construction site
Does the panel’s conformity with the standard confirm the conformity of the completed building?
No. The product must be selected and installed in a suitable system. The building requirements also cover the structure, connections, services and mode of use.
Does the absence of condensation in the calculation rule out every moisture problem?
No. The result relates to a specific method and assumptions. A leak, water ingress or air leakage requires a separate assessment and correct detailing.
7 branches. Materials closer to your project.

- SEROCK — Dzierżenin 34 E
- BŁONIE — ul. Sochaczewska 138A
- RADOM — ul. Grobickiego 8
- ŁÓDŹ — Natolin 8
- OLSZTYN — Barczewo, ul. Prosta 9
- WROCŁAW — ul. Jerzmanowska 10C
- GORZÓW WLKP. — ul. Zielona 33/34










