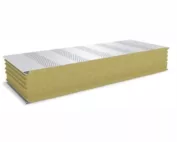
Mineral wool walls
When should you choose wall panels with 150 or 200 mm mineral wool?
In brief
Thicker panels with mineral wool are worth considering for a demanding thermal balance or a specific wall solution. This does not automatically mean the highest fire class. The 150 and 200 mm variants also differ in weight and details. They should be selected before making the connections, flashings and fixings for the entire enclosure. In one example panel family, Uc is approximately 0.27 W/(m²K) for 150 mm and 0.20 W/(m²K) for 200 mm. A lower value means reduced heat flow through the component in question. However, the data should be related to the specific product, not to all panels of that thickness.
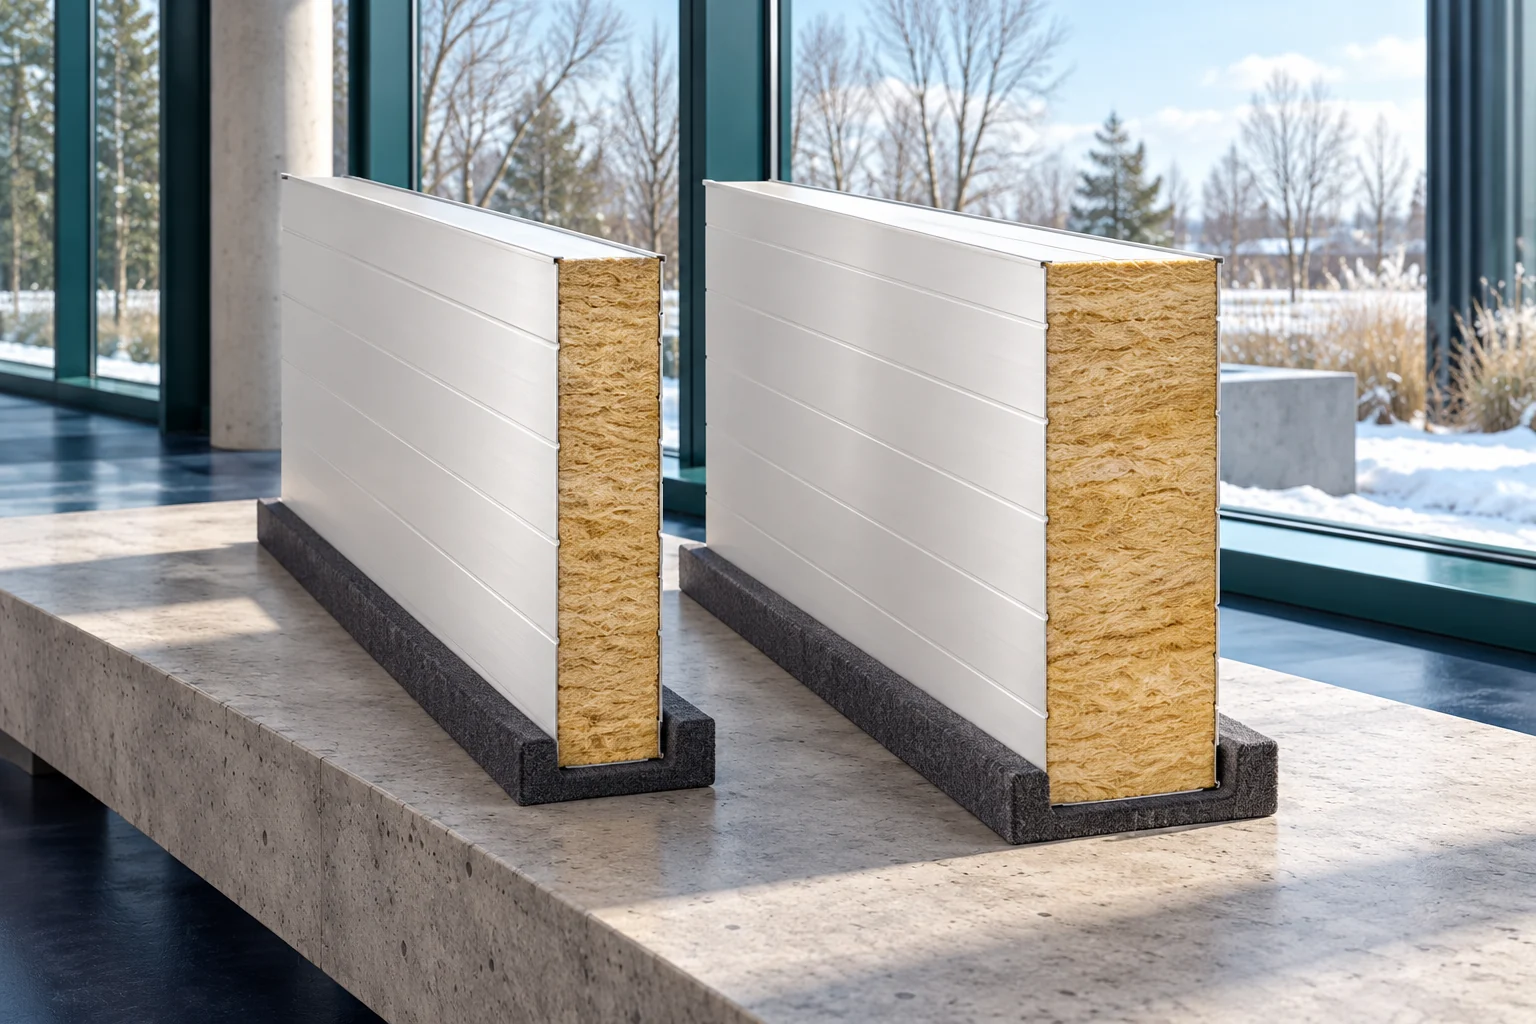
How does insulation performance change between 150 and 200 mm?
For a wall area of 100 m² and a temperature difference of 20 K, the simplified flow will be 540 W and 400 W respectively. The difference is 140 W under the assumed conditions. This is not an annual energy saving. Such an assessment requires usage time, heating, weather and the balance of the other building components.
With a large number of gates or openings, it is worth checking their share. Increasing the panel thickness does not eliminate losses through uninsulated joinery or frequent opening of the building.
How does thickness affect weight and logistics?
For the same example family with 0.5/0.5 mm facings, the mass is 23.1 kg/m² at 150 mm and 28.1 kg/m² at 200 mm. The difference of 5 kg/m² gives 500 kg per 100 m² of cladding. This is important information for transport and structure, although the way the load is transferred depends on the wall arrangement.
A panel 1.13 m wide and 5 m long has 5.65 m². Its mass in these variants is approximately 130.5 or 158.8 kg. The lifting plan must also take into account the length and the method of gripping. It is not enough to check whether several people can lift the element off the ground.
For phased construction, it is worth determining the delivery sequence and equipment access. Thick panels take up more space in packs. A small site may require different storage organisation than initially assumed.
Does 200 mm mean better fire resistance?
This cannot be determined from thickness alone. The classification of the specific solution is needed. The resistance of the wall also depends on span, orientation, supports and fixing. Core parameters are not an automatic result for the entire building component.
The thicker variant may occur in solutions meeting specified requirements, but all conditions must be maintained. This also applies to connections and service penetrations. A large unsealed opening does not become less important just because a thick panel has been installed next to it.
When choosing, therefore, separate the thermal objective from the fire objective. They may lead to the same product, but require separate verifications. This avoids buying a more expensive variant that does not solve the actual problem.

What needs to change in the details?
Greater thickness affects the depth of reveals, flashings and the length of fasteners. It can change the position of the external surface relative to the plinth and roof. If the building is to be extended alongside an existing section, the transition between different thicknesses must be planned.
Ready-made flashings should not be adapted by random bending on site. The new profile should account for drainage, sealing and support. It is worth doing a trial fit of the corner and the connection at the window beforehand. A mistake repeated across the entire façade will be difficult to correct.
Fasteners are selected for the entire system. A longer screw must still match the material and thickness of the support. Length alone does not confirm correct anchoring or load-bearing capacity.
How to choose a variant without unnecessary excess?
Start with the required balance and the intended function of the rooms. If the building will be heated differently after extension, include that stage. Then compare the full costs of both thicknesses: material, accessories, transport and installation. The price per metre does not show all the differences.
Also check the quality of the other details. Sometimes improving airtightness and the plinth detail yields a significant effect without increasing the thickness of the entire wall. This does not mean abandoning the required thermal insulation, but rather organising the decisions properly.
In the order, record the parameters of the chosen variant together with the facings. This will make it easier to assess any substitute. A 200 mm panel from a different family may have a different weight, load-bearing capacity and Uc value. Matching millimetres do not constitute full product equivalence.
If you plan to convert the warehouse into a cold store later, do not treat a thick mineral wool panel as an automatic reserve for that function. The new conditions may require different airtightness, details and selection of the entire enclosure. It is worth describing the future use to the designer explicitly, rather than hiding it behind a general wish for greater thickness.
Short answers from the construction site
Can 50 mm of mineral wool be added to a finished 150 mm panel to obtain a 200 mm panel?
No. The factory panel is a composite product. An additional layer creates a different assembly that requires a separate design and verification.
Do thicker panels always allow the supports to be spaced further apart?
The permissible spacing follows from the tables for the specific variant and the loads. It must not be increased on the basis of thickness alone.
7 branches. Materials closer to your project.

- SEROCK — Dzierżenin 34 E
- BŁONIE — ul. Sochaczewska 138A
- RADOM — ul. Grobickiego 8
- ŁÓDŹ — Natolin 8
- OLSZTYN — Barczewo, ul. Prosta 9
- WROCŁAW — ul. Jerzmanowska 10C
- GORZÓW WLKP. — ul. Zielona 33/34