






Roof details
Gutters you can maintain: plan access before installation
At a glance
When choosing gutters, decide how they will be inspected and maintained later. Access available during construction may disappear once a patio canopy, fence or planting is added. Buying an access fitting is not enough if it cannot be opened and debris removed. This guide helps plan access to gutters, downpipes and receiving points. It separates observations made from the ground from work requiring suitable arrangements and equipment. It also explains what to record at handover and how to tell a contractor about obstructions. It does not replace the selected system’s instructions or an assessment of work at height.
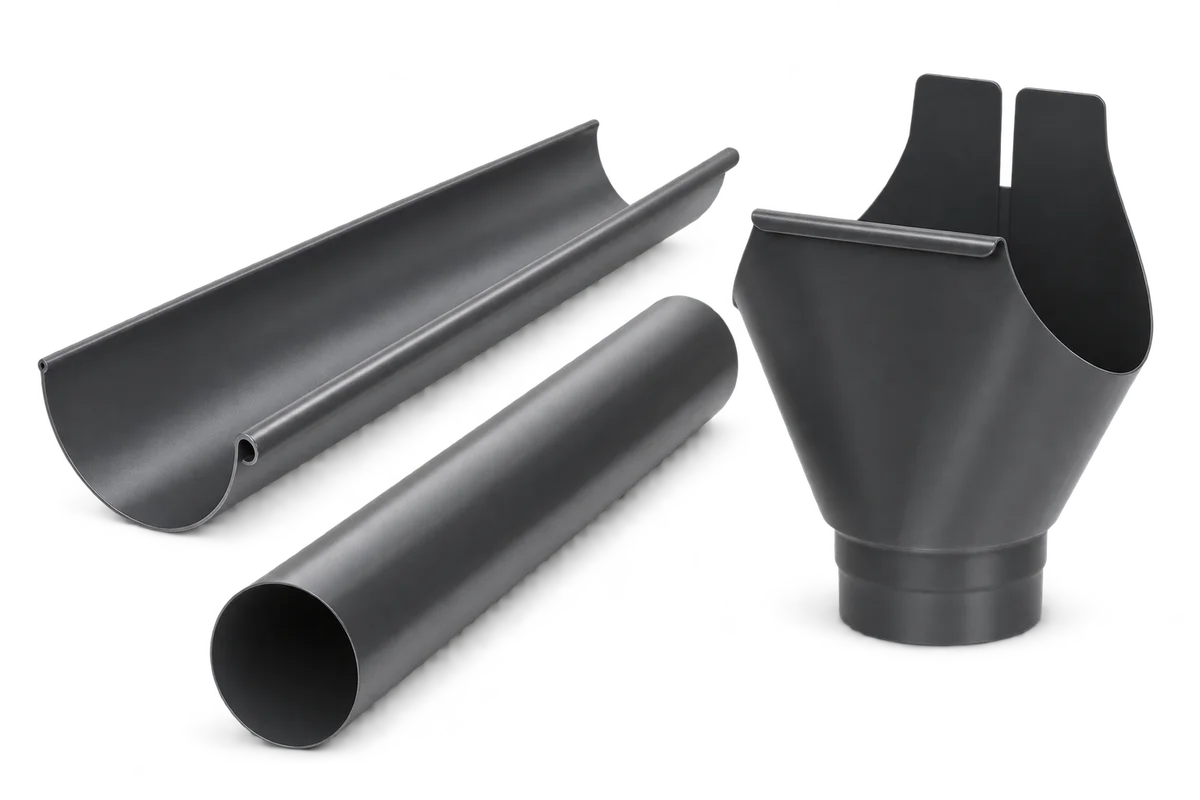
Mark the points that need attention
Number gutter outlets, corners, joints and access fittings on façade photographs. This allows a specific location to be discussed without saying “somewhere at the back”. Add approach routes and obstructions. The plan can be prepared without going onto the roof.
Identify what each task requires opening, removing or viewing. Reaching the outside of a pipe is not the same as accessing its interior. Ask the installer to identify the intended service points. Do not assume that every connector is designed for unrestricted repeated dismantling.
Allow for the finished surroundings
Assess the finished property rather than an empty building site. Include passage width, gates, steps, sloping ground and space for maintenance equipment. Sharing these conditions lets the company plan access and equipment before arrival. Photographs should also show the area beneath the gutter.
A canopy or glazed roof may obstruct a previously accessible section. Before installation, establish how the gutter above will be serviced. Do not assume the new covering provides a walking surface. Its load capacity and the access method require separate confirmation.
Separate observation from cleaning
From ground level, note dripping, visible deformation or water marks. These observations help report a problem but do not confirm the condition of every joint. Do not lean out of a window to fill a gap in the view. Record the lack of visibility instead.
Cleaning and dismantling require a suitable working method. Eaves height is only one item of information: ground conditions, obstructions and access matter too. A ladder reaching the gutter does not by itself establish a safe method. Agree the arrangements with whoever will carry out the work.
Check access to pipes and discharge points
Before enclosing a downpipe, check access to its intended cleaning opening. A hatch must allow the task to be performed, not merely reveal the cover. Size the opening and clearance for the actual arrangement. Do not conceal service connections behind permanent construction without agreement.
Check the transition to onward drainage too. New paving or a planter should not obstruct covers and removable parts. Mark their locations on the garden plan. Inspecting the gutter does not automatically cover the entire drainage route below it.
Agree the inspection scope and record
Agree the inspection scope using the system instructions and property conditions. Distinguish observation, debris removal and damage repair. An order saying only “gutter service” may not define all three. Establish what happens if a fault outside the agreed scope is found.
Keep the date, work completed and photographs of items requiring follow-up. “Cleaned” does not confirm that every defect was repaired or capacity recalculated. Separate completed tasks from recommendations so the next visit starts from a known record.
Pass information to the next contractor
When ownership or management changes, hand over the service-point plan with the instructions. Add access restrictions that a normal façade photograph does not show. Locating a cleaning opening or removable silt trap should not depend solely on the previous occupant’s memory.
Gutter access belongs in the house plan rather than being an afterthought following the first fault. Revisit the maintenance plan before adding an enclosure, terrace or planting. If access changes, agree a new method so later landscaping does not undermine the original arrangement.
7 branches. Materials closer to your project.

- SEROCK — Dzierżenin 34 E
- BŁONIE — ul. Sochaczewska 138A
- RADOM — ul. Grobickiego 8
- ŁÓDŹ — Natolin 8
- OLSZTYN — Barczewo, ul. Prosta 9
- WROCŁAW — ul. Jerzmanowska 10C
- GORZÓW WLKP. — ul. Zielona 33/34










