






Metal roofing
Carport with a store: plan access for drainage and inspections
At a glance
A carport joined to a storage room needs planned access to components that will require inspection after construction. Gutters, outlets, door closures and the bottom edge of cladding can become difficult to reach once shelving, a parked car or plants occupy the space. Water routes and inspection access should therefore be considered when arranging the two parts of the building. This guide covers maintenance planning: identifying observation points, recording symptoms after rainfall and giving useful information to a contractor. It distinguishes checks of accessible areas from work requiring a specialist and safe access. It does not prescribe a universal roof pitch, gutter size or service interval. Those depend on the design, installed system and manufacturer’s instructions.
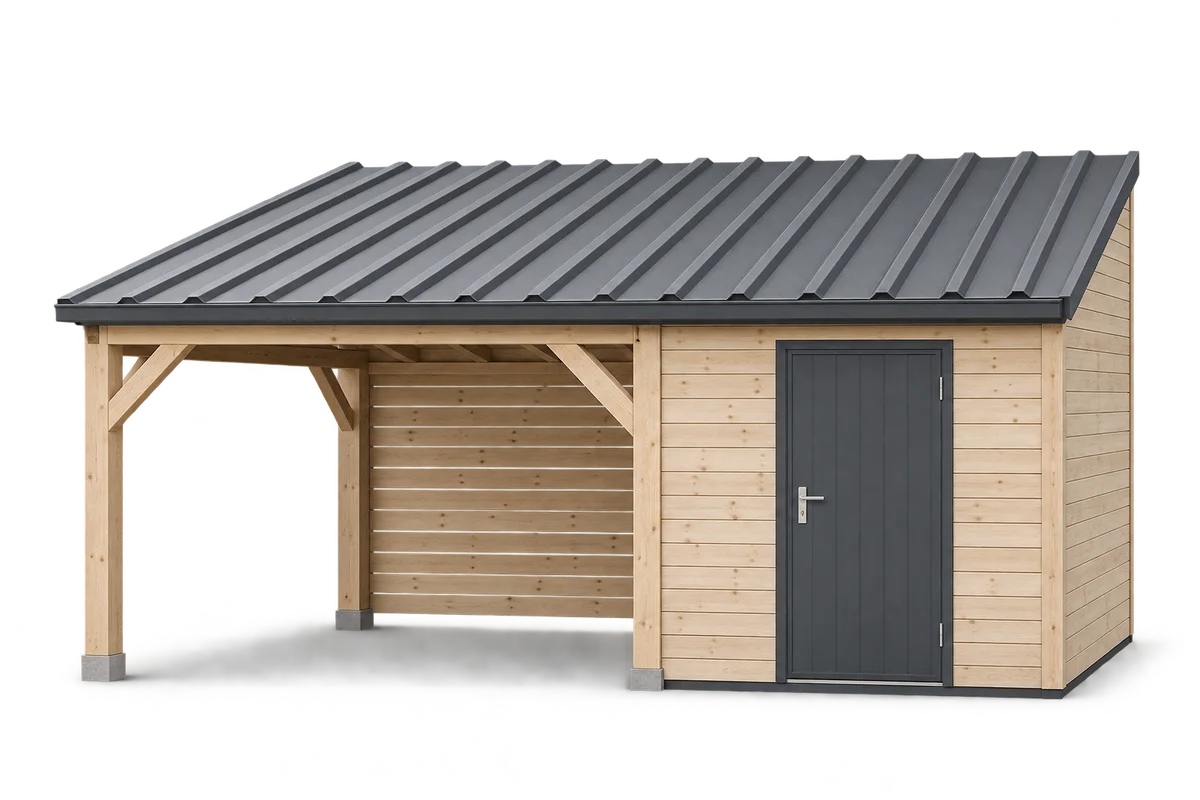
Mark inspection points on the building plan
Maintenance access is part of the building’s function even when it is not used every day.
On a simple plan, mark visible outlets, the junction between the two parts and locations the installer identifies for periodic checks. Add doors and fixed storage equipment. Check whether shelving, fencing or a container will obstruct an important point. The plan should show not only the approach route but also who will perform the task and what access will be needed.
Before the walls are closed, ask for photographs of important connections and components that will later be concealed. Label the images so their locations can be identified on the building. Records help with defect reports and changes to equipment. They do not authorise drilling into supports or altering fixings without an appropriate assessment.
Trace the water route to its destination
Establish where rainwater should go after leaving the downpipe. Water disappearing from the roof does not by itself confirm that the whole drainage system works properly. From a safely accessible position, check whether discharge collects near the threshold or storage-room wall. The receiving arrangement and any drainage connection must be assessed for the particular site.
Note changes around the building, such as new paving, raised ground or an added tank. They may affect runoff or access for checking it. Record when the change was made and compare it with later observations. Do not diagnose standing water from one gutter photograph alone; the downstream part of the water route may also matter.
Keep doors and lower edges accessible
Retain a view of the entrance area and lower wall edges inside the store. Permanently covering them with tightly fitted units makes water marks or damage harder to notice. Arrange items so that routine checks do not require emptying the whole room. Agree necessary clearances and enclosure details for the materials actually installed.
At the doorway, observe the leaf movement, closure and accessible seals. Report new rubbing, difficulty closing or water marks, including when the symptom appeared. Do not immediately assume that hinge adjustment is the answer. The cause needs to be distinguished from paving changes, dirt, component wear or movement of the structure.
Record symptoms before commissioning a repair
When moisture is noticed, record the location, weather and use of the store. Does the mark appear after rain, after wet equipment is brought inside, or during dry periods too? This description helps the contractor plan an investigation. Do not automatically identify a damp surface as a roof leak; the source must be established before a repair is selected.
Take comparable photographs from an accessible position, showing both the detail and its surroundings. Keep dates and brief notes on changes. Include the installed system name, if known, and handover documents in the report. A photograph of a stain without its location may not distinguish a covering, flashing or drainage problem.
Separate observation from roof work
Observation from ground level is not an assessment of every roof connection. If access at height is required, plan it with a competent contractor. Do not step onto the covering merely to confirm a suspicion or assume that a particular sheet can safely take the load. Access arrangements and fall protection must be established for the actual work.
Keep cleaning, adjustments and repairs within the system instructions and the limits of your competence and safe working arrangements. Do not choose a chemical, tool or extra sealant solely by the surface colour. Confirm compatibility with the coating, joint and manufacturer’s conditions before intervening. Covering a symptom may make its cause harder to assess later.
Keep records and update the maintenance plan
At handover, collect instructions for the covering, drainage, doors and other installed components. Consolidate the recommended tasks and intervals from those documents into one schedule. Distinguish ordinary observation, planned servicing and reporting a fault. Do not replace different recommendations with one arbitrary interval for the whole building.
After adding shelving, a tank, fencing or services, revisit the access plan. Check that the identified points remain inspectable and the change does not obstruct an outlet. Add records of repairs and replacement parts to the documentation. An updated maintenance plan is more useful than an unchanged sketch that no longer reflects the surroundings of the carport.
7 branches. Materials closer to your project.

- SEROCK — Dzierżenin 34 E
- BŁONIE — ul. Sochaczewska 138A
- RADOM — ul. Grobickiego 8
- ŁÓDŹ — Natolin 8
- OLSZTYN — Barczewo, ul. Prosta 9
- WROCŁAW — ul. Jerzmanowska 10C
- GORZÓW WLKP. — ul. Zielona 33/34










